
Our Plan Design Collections
Architectural Services -
Custom Home Plan Service Levels
Every Hentz Inspired Living project is thoughtfully designed from the ground up. The difference between our collections isn't the quality of the design—it's the depth of planning, visualization, documentation, and collaboration provided throughout the journey.
Each collection builds upon the one before it, allowing us to tailor the design process to your goals, your project, and the level of detail your home deserves. (3D Rendering - Hentz Inspired Living)
Beautiful homes begin with informed decisions.
¡Bienvenidos a Hentz Inspired Living! Nos entusiasma ser su recurso de confianza en este viaje para crear el hogar de su familia. Aquí encontrarán inspiración, orientación y apoyo para convertir su visión en realidad. Juntos, construiremos un espacio que refleje la historia y el estilo únicos de su familia.
En Hentz Inspired Living Inc., creemos que un hogar es más que cuatro paredes; es un lienzo para la historia de tu vida, un santuario donde se crearán recuerdos y se compartirán recetas familiares alrededor de la mesa, transmitiendo tus tradiciones más preciadas y dejando una huella en tu hogar que refleje a tu familia.
Cuando nos preguntan qué hace feliz a un hogar, la mayoría diríamos que está lleno de calidez y amor, creando un ambiente relajado donde se forjan recuerdos maravillosos juntos. Que esto nos recuerde disfrutar de las risas, las comidas compartidas y las aventuras que hacen que cada día sea memorable con nuestros seres queridos. ¡Celebremos la alegría que inunda nuestros espacios y los momentos especiales que atesoramos!
En Hentz Inspired Living, nos especializamos en crear diseños arquitectónicos elegantes que combinan a la perfección la practicidad con un toque de creatividad. ¡Te invitamos a descubrir cómo nuestra experiencia puede transformar tus ideas únicas en espacios que reflejen fielmente tu visión! Como empresa de diseño y construcción, arquitectura e interiorismo dirigida por mujeres, considera esta tu invitación oficial: entra y descansa bajo nuestras alas, únete a nosotras y forma parte de nuestra familia HIL. Nuestra misión es simple: queremos ser tu guía, un recurso confiable que te acompañe en cada paso del proceso de diseño, comprometiéndonos a estar presentes y ser transparentes en nuestras prácticas comerciales, educando a nuestras clientas, compartiendo consejos y sabiduría de más de 20 años de práctica profesional, y participando en una auténtica colaboración equitativa con otros profesionales, proveedores y contratistas calificados que trabajan juntos para dar vida a un conjunto de planos y diseños arquitectónicos.
Somos oyentes apasionados, deseosos de comprender su visión y necesidades. Nuestro objetivo es garantizar que su hogar no solo satisfaga las necesidades prácticas de su familia, sino que también enriquezca su día a día. El diseño cuidadoso es la esencia de nuestro trabajo; creemos que la base de un espacio bien diseñado reside en una planificación minuciosa y un diseño conceptual. Ya sea que trabajemos en su cocina, baño o ese rincón íntimo, nos enfocamos en armonizar belleza y funcionalidad, creando un ambiente que inspire alegría y confort. Cada hogar tiene su propio carácter, y nos encanta descubrir la magia que se esconde en esos detalles inesperados.
The Classic Collection
Phase 1 - Pre-Design
Complete Architectural Design for Thoughtful Custom Homes
Ideal For:
Clients building a custom home who want a professionally designed, highly functional set of construction documents without extensive visualization or fully curated interior detailing. This is anything but a "basic" house plan.
The Classic Collection delivers a complete architectural drawing package that gives your builder the information needed to construct your home with confidence while establishing the strong design foundation that Hentz Inspired Living is known for.
Typical Timeline
Approximately 4–6 months
All Services are Defined per Contractual Agreement with each Client
Includes
Discovery & Planning
-
Lifestyle discovery consultation
-
Site and project evaluation, review and coordination with Civil Engineer/Surveyors
-
Budget and investment discussion with Clients
-
Design Lifestyle Plan Layout/Adjacency Diagram Programming
-
Home DNA Lifestyle Quiz
Phase 2 - Schematic Design
Architectural Design
- Foundation plan (slab, crawl space, or basement)
-
Notated Floor Plan
-
Framing Plan
-
-
1st Floor Main Level Living
Dimensioned Floor Plan -
If Applicable discussed during Design Consultation
-
2nd Floor Upper Level Living
-
Mother-In-Law Suite
-
Lower Level Living Floor Plan
-
-
Exterior elevations
-
Foundation plan (slab, crawl space, or basement)
-
Roof plan
-
Structural framing layout
-
Dimensioned construction plans
-
Construction notes
-
Door and window schedules
-
Basic wall section references
Building Systems
-
Plumbing layout on Foundation Plan
-
Basic Electrical Plan
-
HVAC coordination with Sub-Contractors
-
Plan Review with Client Preferred Builder During Phase 3
Interior Documentation
-
Kitchen elevations of Cooking Wall, Sink Wall, and Ref. Wall
-
Primary bathroom elevations of Sink Wall and Tub/Shower Wall
-
Selected feature wall elevations per Designer Consultation
-
Essential construction detail drawing plan sheets (Typically 3 Pages)
Visualization
-
Front exterior rendering or presentation elevation
-
Rear Exterior Elevation
-
Left & Right Exterior Elevation
Perfect For Clients Who:
✔ Want a thoughtfully designed custom home
✔ Value excellent construction documentation
✔ Prefer making finish selections during construction
✔ Need a professionally coordinated plan set without extensive visualization
The Classic Collection
Add a Title
Add a Title
The Classic Collection | The Signature Collection | The Estate Collection | The Legacy Collection | "A La Carte |
|---|---|---|---|---|
24-hour front desk | ||||
Free WiFi | ||||
Parking | ||||
Breakfast | ||||
Pool | ||||
Gym |
Add paragraph text. Click “Edit Text” to update the font, size and more. To change and reuse text themes, go to Site Styles.
Perfect for homeowners who need professional plans for construction.
Includes:
Permit drawings
Construction documents
Basic elevations
Basic specifications
Contractor coordination
Best For:
Straightforward remodels and additions.
Add paragraph text. Click “Edit Text” to update the font, size and more. To change and reuse text themes, go to Site Styles.
Add paragraph text. Click “Edit Text” to update the font, size and more. To change and reuse text themes, go to Site Styles.
The Signature Collection
Architecture Meets Interior Design
Ideal For:
The Signature Collection expands beyond construction drawings by helping clients fully visualize their future home before construction begins. Instead of imagining the spaces from line drawings, you'll experience them through renderings, virtual walkthroughs, and additional interior detailing that allows better decisions to be made long before construction starts.
Typical Timeline
Approximately 6–8 months
All Services are Defined per Contractual Agreement with each Client
Everything in the Classic Collection, plus:
Enhanced Visualization
-
Interior perspective renderings
-
Exterior renderings from multiple viewpoints
-
Preliminary virtual walkthroughs
-
Design review presentations
Expanded Interior Documentation
-
Pantry elevations
-
Butler's pantry or scullery details
-
Laundry room elevations
-
Additional bathroom elevations
-
Built-in cabinetry concepts
-
Fireplace concepts
Enhanced Building Systems
-
More detailed lighting layouts
-
Decorative lighting coordination
-
Plumbing fixture planning
-
Appliance planning
-
Cabinet layout coordination
Design Collaboration
-
Additional design review meetings
-
Virtual walkthrough sessions
-
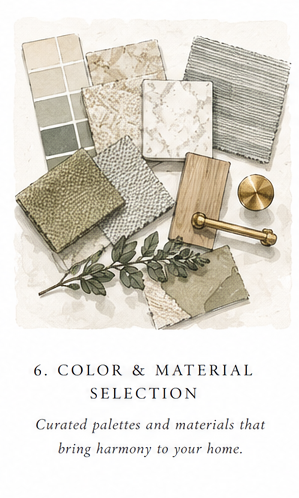
Material direction
-
Greater refinement before construction begins
Perfect For Clients Who:
✔ Want to visualize their home before it's built
✔ Prefer making informed design decisions early
✔ Want closer coordination between architecture and interiors
✔ Value a collaborative design experience
The Estate Collection
Comprehensive Luxury Home Design
Ideal For:
This is where Hentz Inspired Living becomes much more than an architectural service. The Estate Collection is designed for clients building their forever home—a residence where every room, every cabinet, every lighting decision, and every finish is intentionally curated as part of a unified vision. This collection dramatically reduces assumptions during construction by resolving many of the details that are often left to interpretation.
Typical Timeline
Approximately 8–10 months
All Services are Defined per Contractual Agreement with each Client
Everything in the Signature Collection, plus:
Comprehensive Interior Design
-
Detailed cabinetry design
-
Custom kitchen development
-
Pantry and scullery design
-
Coffee bar design
-
Mudroom systems
-
Laundry room design
-
Built-in furniture concepts
-
Bathroom cabinetry
-
Closet concepts
Advanced Visualization
-
High-quality interior renderings
-
Photorealistic exterior renderings
-
Multiple design options
-
Enhanced virtual walkthroughs
Material Coordination
-
Flooring selections
-
Tile layouts
-
Countertop concepts
-
Hardware selections
-
Plumbing fixtures
-
Lighting fixtures
-
Interior finish recommendations
Builder Coordination
-
Expanded construction detailing
-
Product specifications
-
Design intent documentation
-
Ongoing collaboration with your builder
Perfect For Clients Who:
✔ Want nearly every important design decision made before construction begins
✔ Appreciate exceptional detail
✔ Want a cohesive architectural and interior design vision
✔ Are building a legacy-quality custom home
The Legacy Collection
Our Most Comprehensive Design Experience
The Legacy Collection represents the highest level of service offered by Hentz Inspired Living.
This isn't simply a house plan.
It is a fully integrated architectural, interior design, visualization, and construction support experience created for clients who expect every aspect of their home to be thoughtfully considered. From the first conversation until construction begins—and often beyond—we serve as your trusted advisor, educator, advocate, and design partner. Every decision is approached with the understanding that this home will shape your family's life for decades.
Typical Timeline
Approximately 4–6 months
All Services are Defined per Contractual Agreement with each Client
Includes
Discovery & Planning
-
Lifestyle discovery consultation
-
Site and project evaluation
-
Budget and investment discussion
-
Design programming
-
Space planning
Architectural Design
-
Custom floor plans
-
Exterior elevations
-
Foundation plan (slab, crawl space, or basement)
-
Roof plan
-
Structural framing layout
-
Dimensioned construction plans
-
Construction notes
-
Door and window schedules
-
Basic wall section references
Building Systems
-
Electrical layout
-
Plumbing layout
-
Basic lighting layout
-
HVAC coordination
Interior Documentation
-
Kitchen elevations
-
Primary bathroom elevations
-
Selected feature wall elevations
-
Essential construction details
Visualization
-
Front exterior rendering or presentation elevation
Includes Everything in the Estate Collection, plus:
All Services are Defined per Contractual Agreement with each Client
-
Complete architectural and interior design integration
-
Fully customized cabinetry throughout the home
-
Furniture planning
-
Decorative lighting plans
-
Interior styling guidance
-
Builder collaboration throughout design
-
Product specifications and procurement guidance
-
Premium visualization package
-
Expanded review meetings
-
Ongoing design consultation during construction
Drawings are not the finish line —
they are the starting point.
A beautiful idea on paper still has to earn its place in the real world.
Every job site has its own conditions, surprises, constraints, and opportunities. The work is not simply to build what was drawn; it is to translate the vision, solve the problems, and innovate in the field so the design actually works.
That is where Craft meets Creativity.
A skilled craftsman can bring a drawing to life. A creative designer can imagine what is possible. But a truly good architect understands both — the vision and the build, the art and the execution, the dream and the dirt.At Hentz Inspired Living, we believe the best design happens where creativity rolls up its sleeves.


Our Approach
Beautiful homes begins with informed decisions.
¡Bienvenidos a Hentz Inspired Living! Nos entusiasma ser su recurso de confianza en este viaje para crear el hogar de su familia. Aquí encontrarán inspiración, orientación y apoyo para convertir su visión en realidad. Juntos, construiremos un espacio que refleje la historia y el estilo únicos de su familia.
En Hentz Inspired Living Inc., creemos que un hogar es más que cuatro paredes; es un lienzo para la historia de tu vida, un santuario donde se crearán recuerdos y se compartirán recetas familiares alrededor de la mesa, transmitiendo tus tradiciones más preciadas y dejando una huella en tu hogar que refleje a tu familia.
Cuando nos preguntan qué hace feliz a un hogar, la mayoría diríamos que está lleno de calidez y amor, creando un ambiente relajado donde se forjan recuerdos maravillosos juntos. Que esto nos recuerde disfrutar de las risas, las comidas compartidas y las aventuras que hacen que cada día sea memorable con nuestros seres queridos. ¡Celebremos la alegría que inunda nuestros espacios y los momentos especiales que atesoramos!
En Hentz Inspired Living, nos especializamos en crear diseños arquitectónicos elegantes que combinan a la perfección la practicidad con un toque de creatividad. ¡Te invitamos a descubrir cómo nuestra experiencia puede transformar tus ideas únicas en espacios que reflejen fielmente tu visión! Como empresa de diseño y construcción, arquitectura e interiorismo dirigida por mujeres, considera esta tu invitación oficial: entra y descansa bajo nuestras alas, únete a nosotras y forma parte de nuestra familia HIL. Nuestra misión es simple: queremos ser tu guía, un recurso confiable que te acompañe en cada paso del proceso de diseño, comprometiéndonos a estar presentes y ser transparentes en nuestras prácticas comerciales, educando a nuestras clientas, compartiendo consejos y sabiduría de más de 20 años de práctica profesional, y participando en una auténtica colaboración equitativa con otros profesionales, proveedores y contratistas calificados que trabajan juntos para dar vida a un conjunto de planos y diseños arquitectónicos.
Somos oyentes apasionados, deseosos de comprender su visión y necesidades. Nuestro objetivo es garantizar que su hogar no solo satisfaga las necesidades prácticas de su familia, sino que también enriquezca su día a día. El diseño cuidadoso es la esencia de nuestro trabajo; creemos que la base de un espacio bien diseñado reside en una planificación minuciosa y un diseño conceptual. Ya sea que trabajemos en su cocina, baño o ese rincón íntimo, nos enfocamos en armonizar belleza y funcionalidad, creando un ambiente que inspire alegría y confort. Cada hogar tiene su propio carácter, y nos encanta descubrir la magia que se esconde en esos detalles inesperados.
-
At Hentz Inspired Living, we do more than draw plans.
-
We help you think through decisions before they become expensive problems.
-
We combine residential design, interior planning, builder collaboration, functionality, accessibility, and education to help you move forward with clarity and confidence.
Whether you're planning a custom home, kitchen remodel, addition, bathroom redesign, or future-focused aging-in-place updates, our goal is simple: help you build smarter and live better.
Most homeowners are expected to make hundreds of expensive decisions without understanding the process.
You may be wondering:
-
Are my plans functional?
-
Why does every contractor say something different?
-
Why are costs escalating?
-
How do I avoid making expensive mistakes?
-
Will I regret this layout later?
-
How do I design for aging, accessibility, or future resale?
You are not supposed to know all of this.
That’s where thoughtful guidance changes everything.



constructores apoyados
clientes protegidos
constructores apoyados
capital respetado
By working with Hentz Inspired Living our goal is to help you:
-
Avoid Costly Mistakes
-
Reduce change orders, design regrets, poor layouts, and expensive surprises.
-
Gain Clarity
-
Know what decisions matter, when to make them, and what to expect.
-
Build Smarter
-
Better planning leads to better budgeting, stronger function, and fewer compromises.
-
Future-Proof Your Home
-
Design for aging-in-place, accessibility, resale, flexibility, and long-term comfort.
